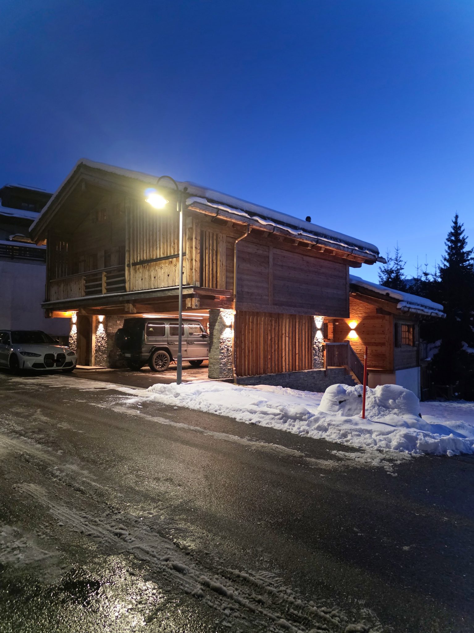
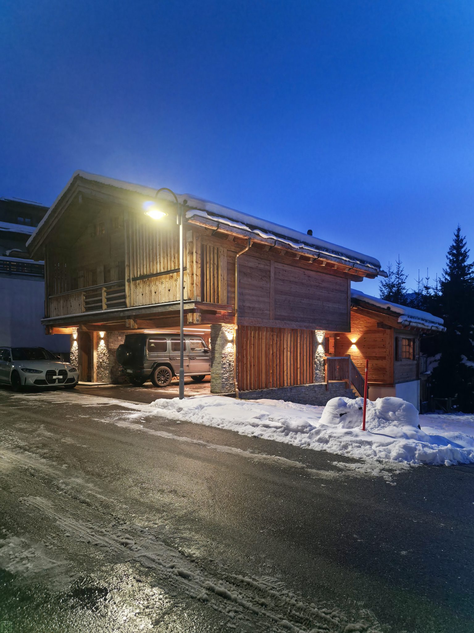
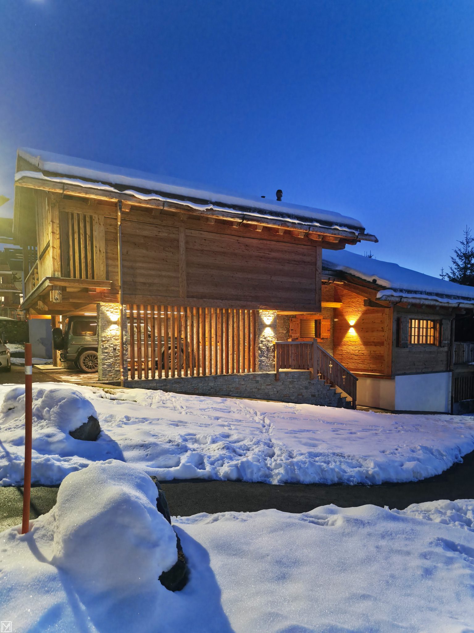
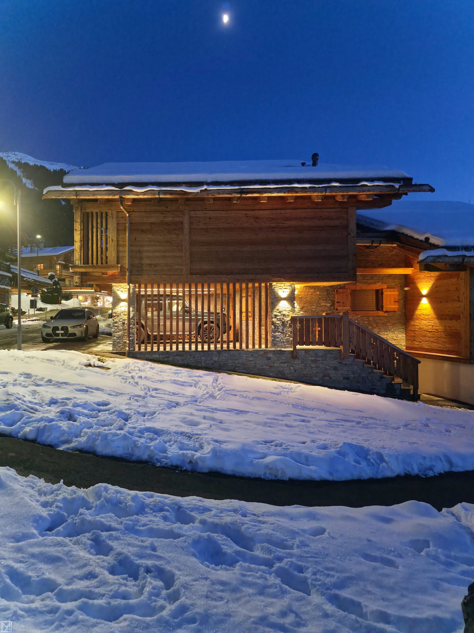
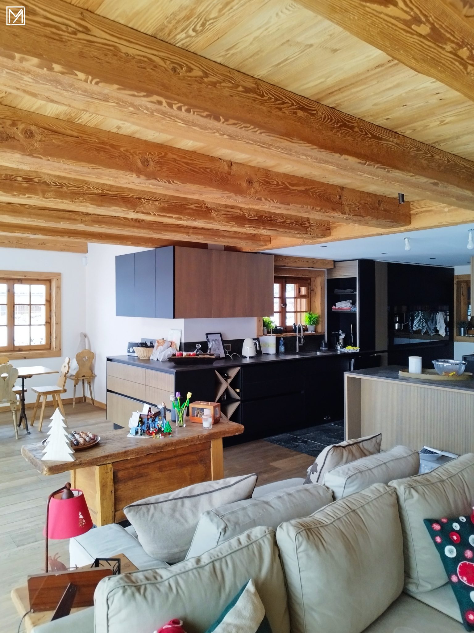
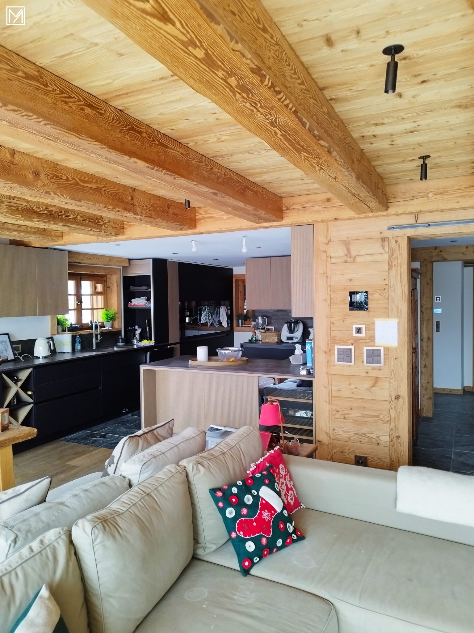
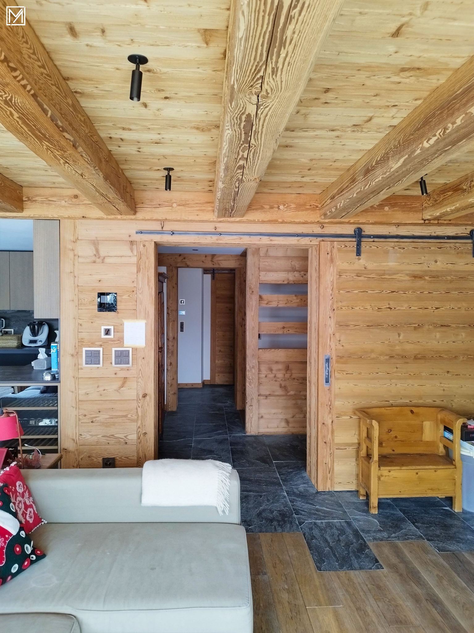
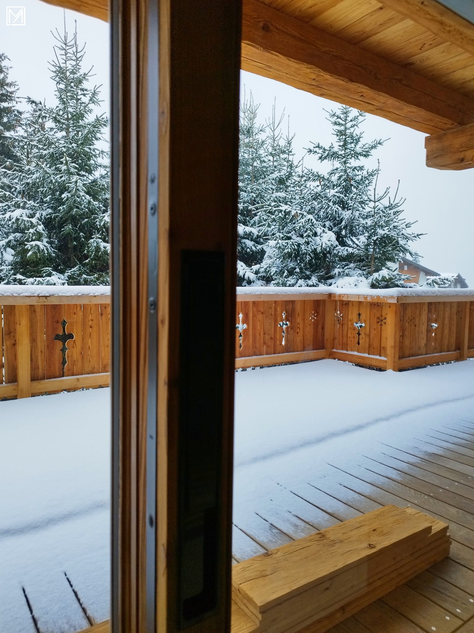
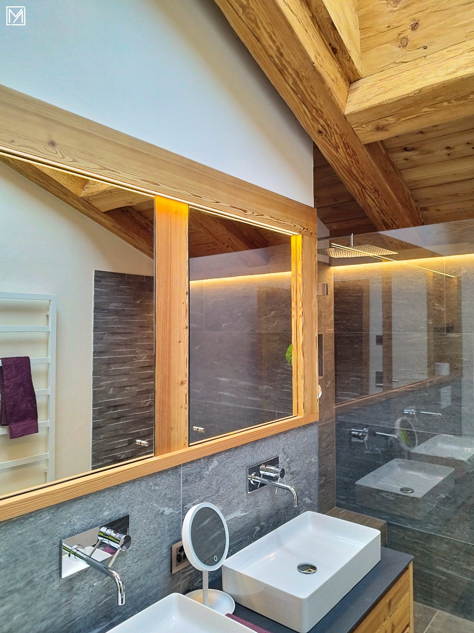
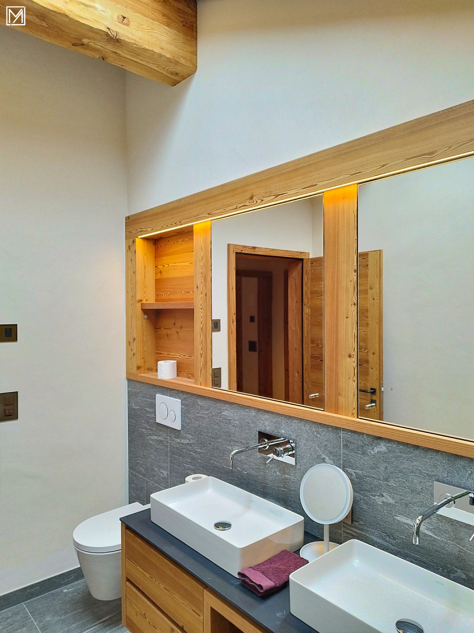
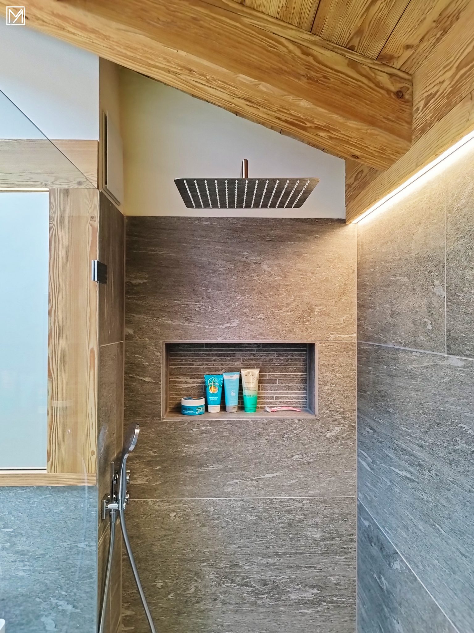
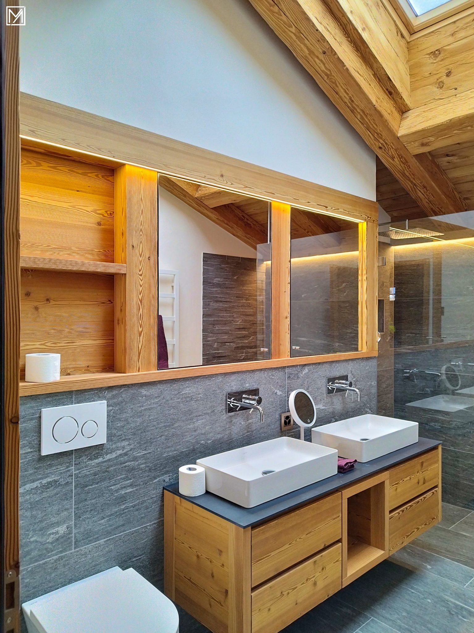

Completed work
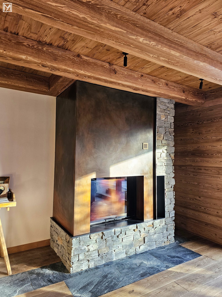
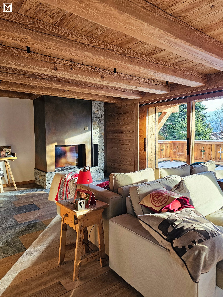
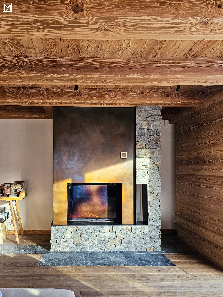
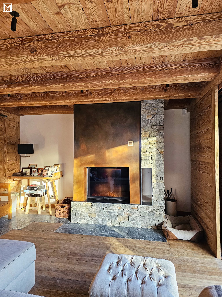
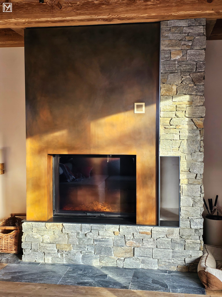
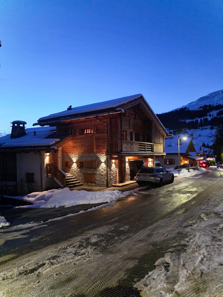
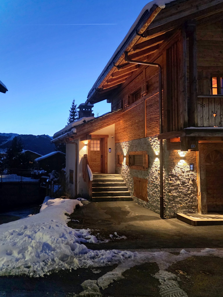
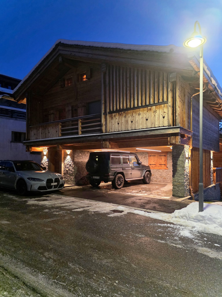
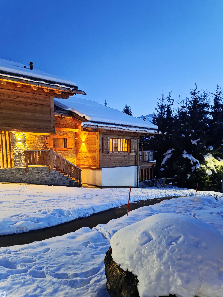
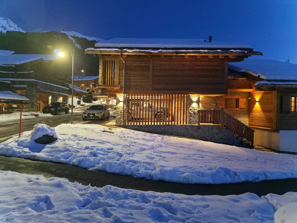
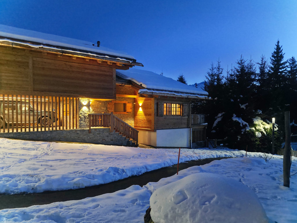
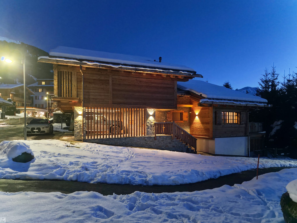
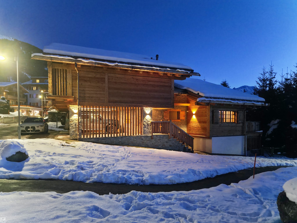
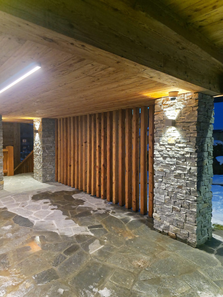
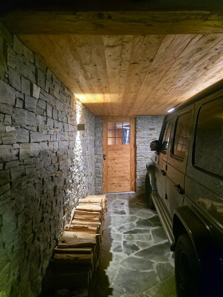
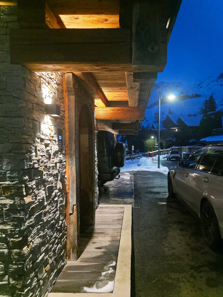
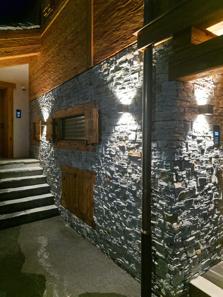
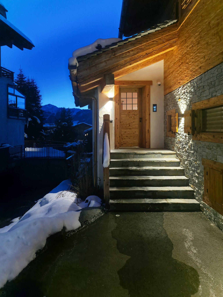
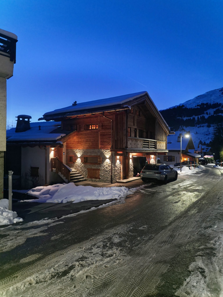
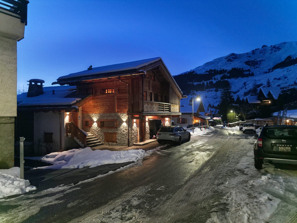
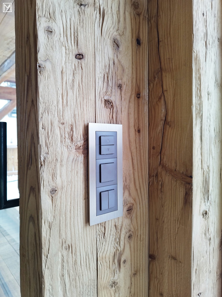
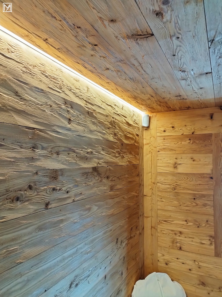
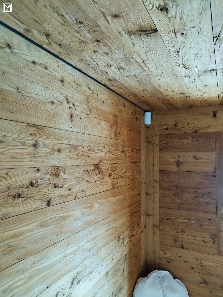
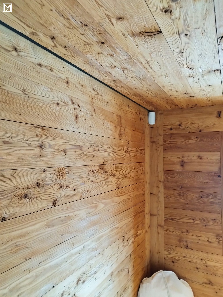
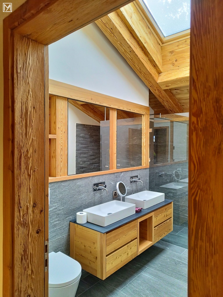
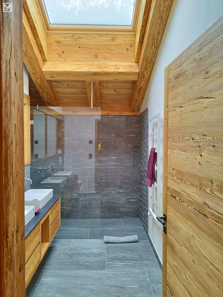
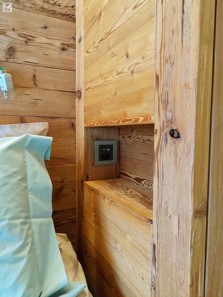
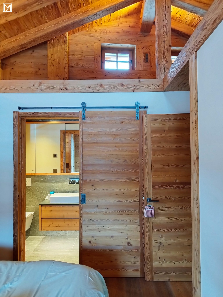
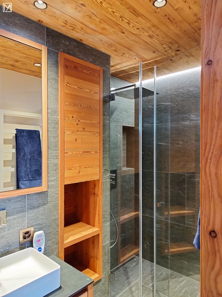
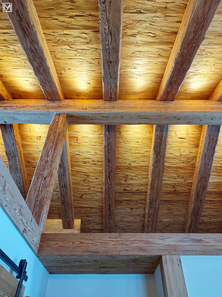
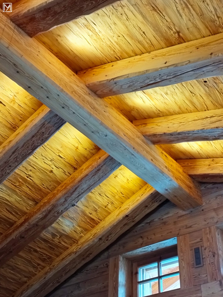
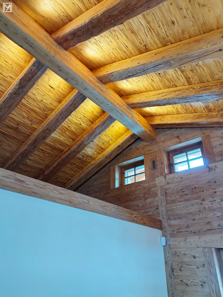
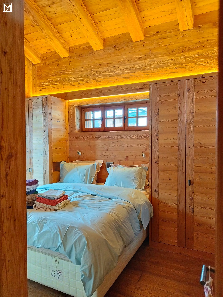
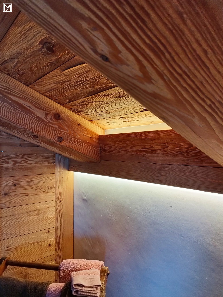
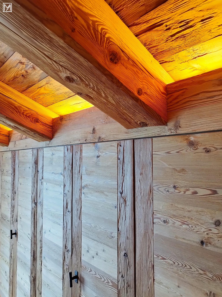
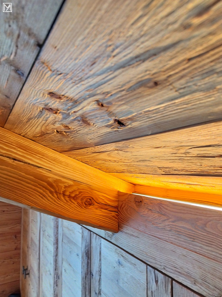
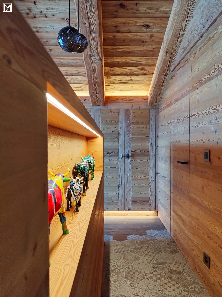
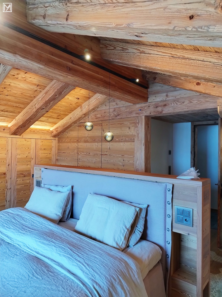
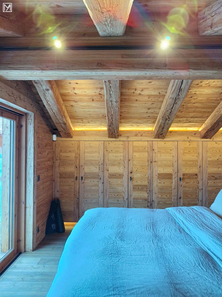
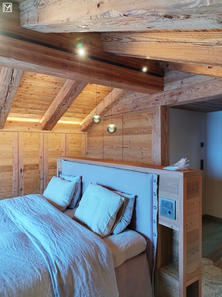
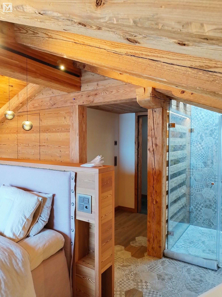
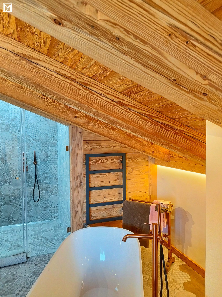
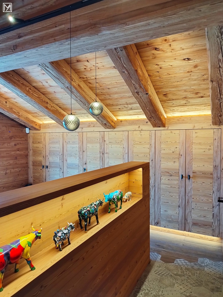
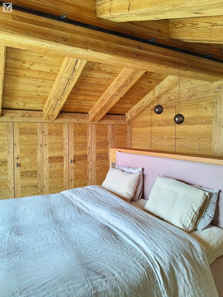
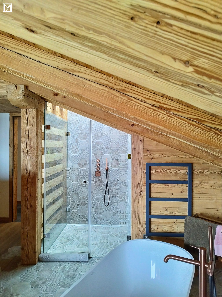
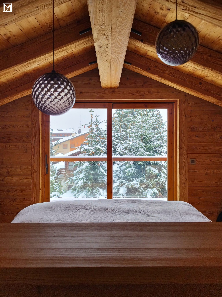
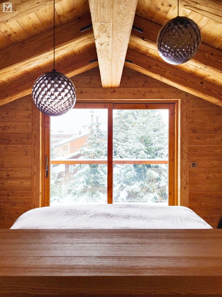
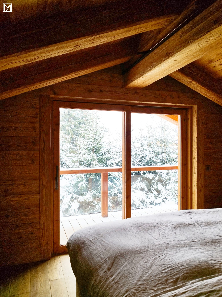
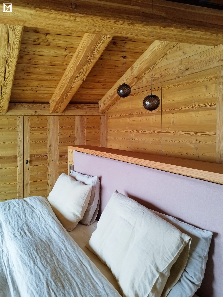
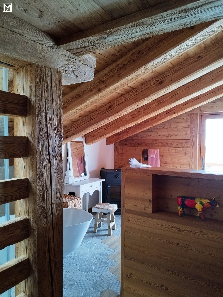
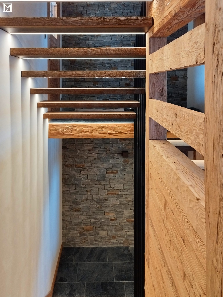
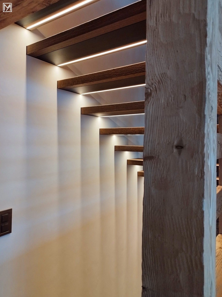
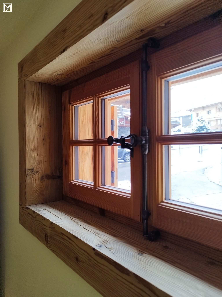
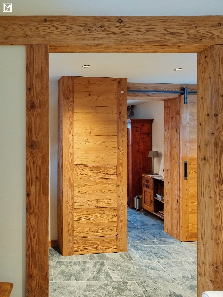
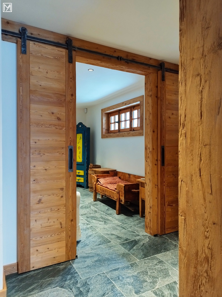
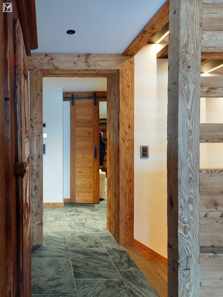
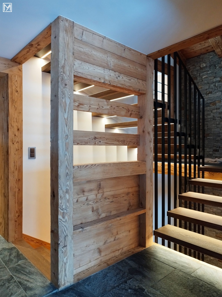
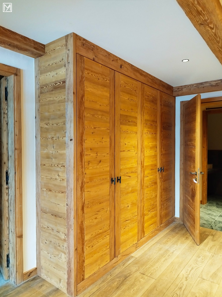
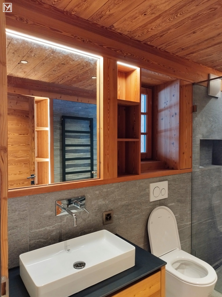
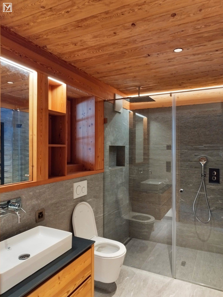
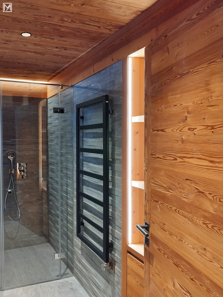
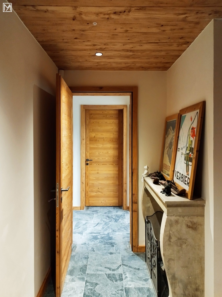
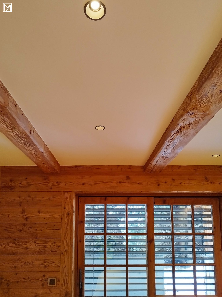
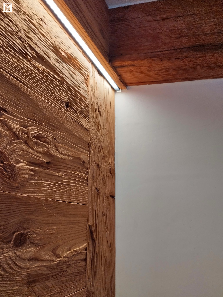
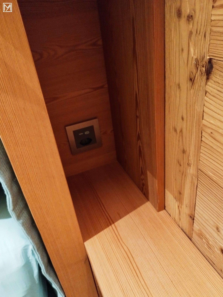
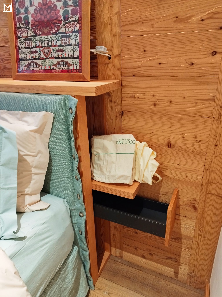
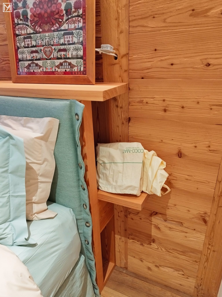
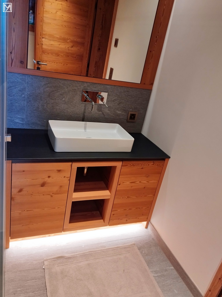
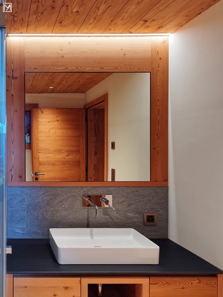
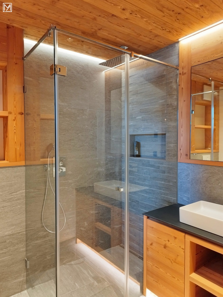
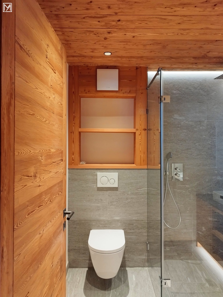
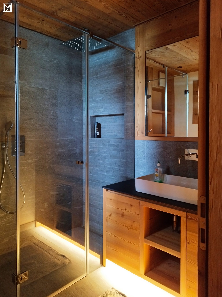
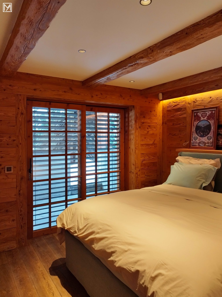
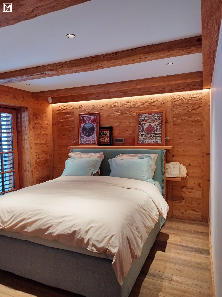
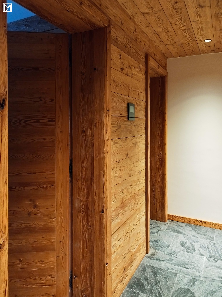
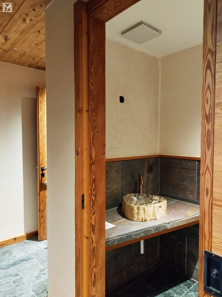
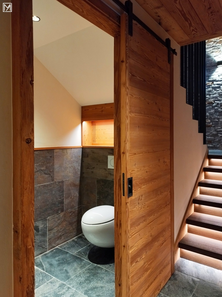
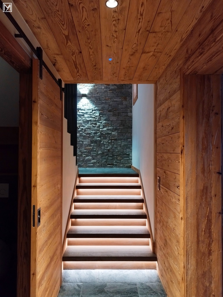
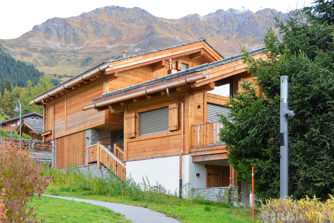
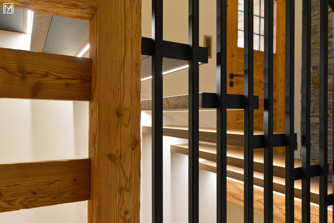
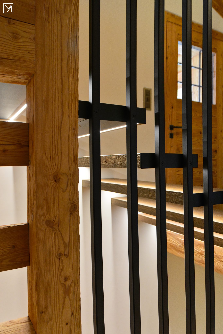
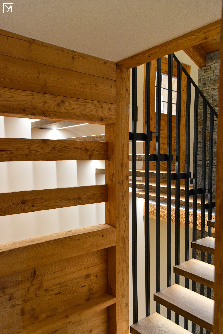
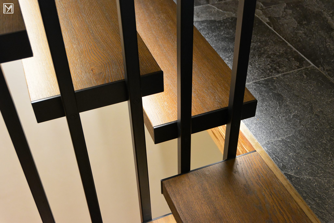
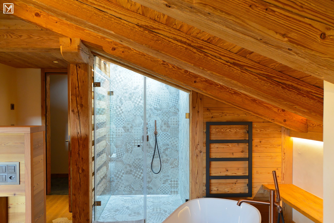
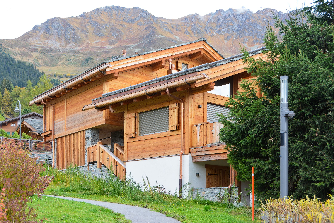
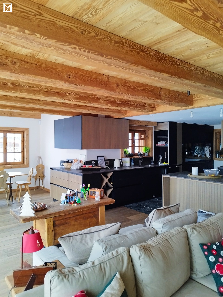
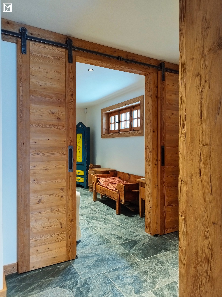
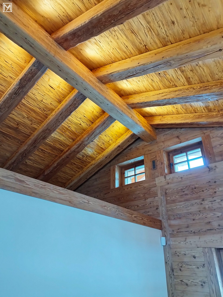
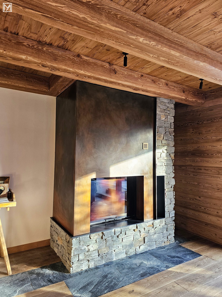
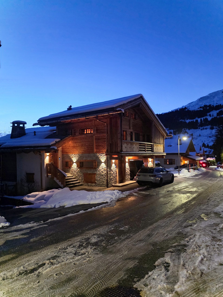
An ambitious project to fully transform and extend an existing chalet (plot no. 197, zone T1), including an underground car park built beneath the timber volume. Detailed building-services coordination — underfloor heating, snow melting, irrigation, electrical, timber and HVAC engineering — ensured the bespoke furniture modelled in BIM was fully integrated.
Tell us about your site or existing chalet — we’ll arrange an initial conversation.