
Réalisations · catégorie
Extension & transformation
-
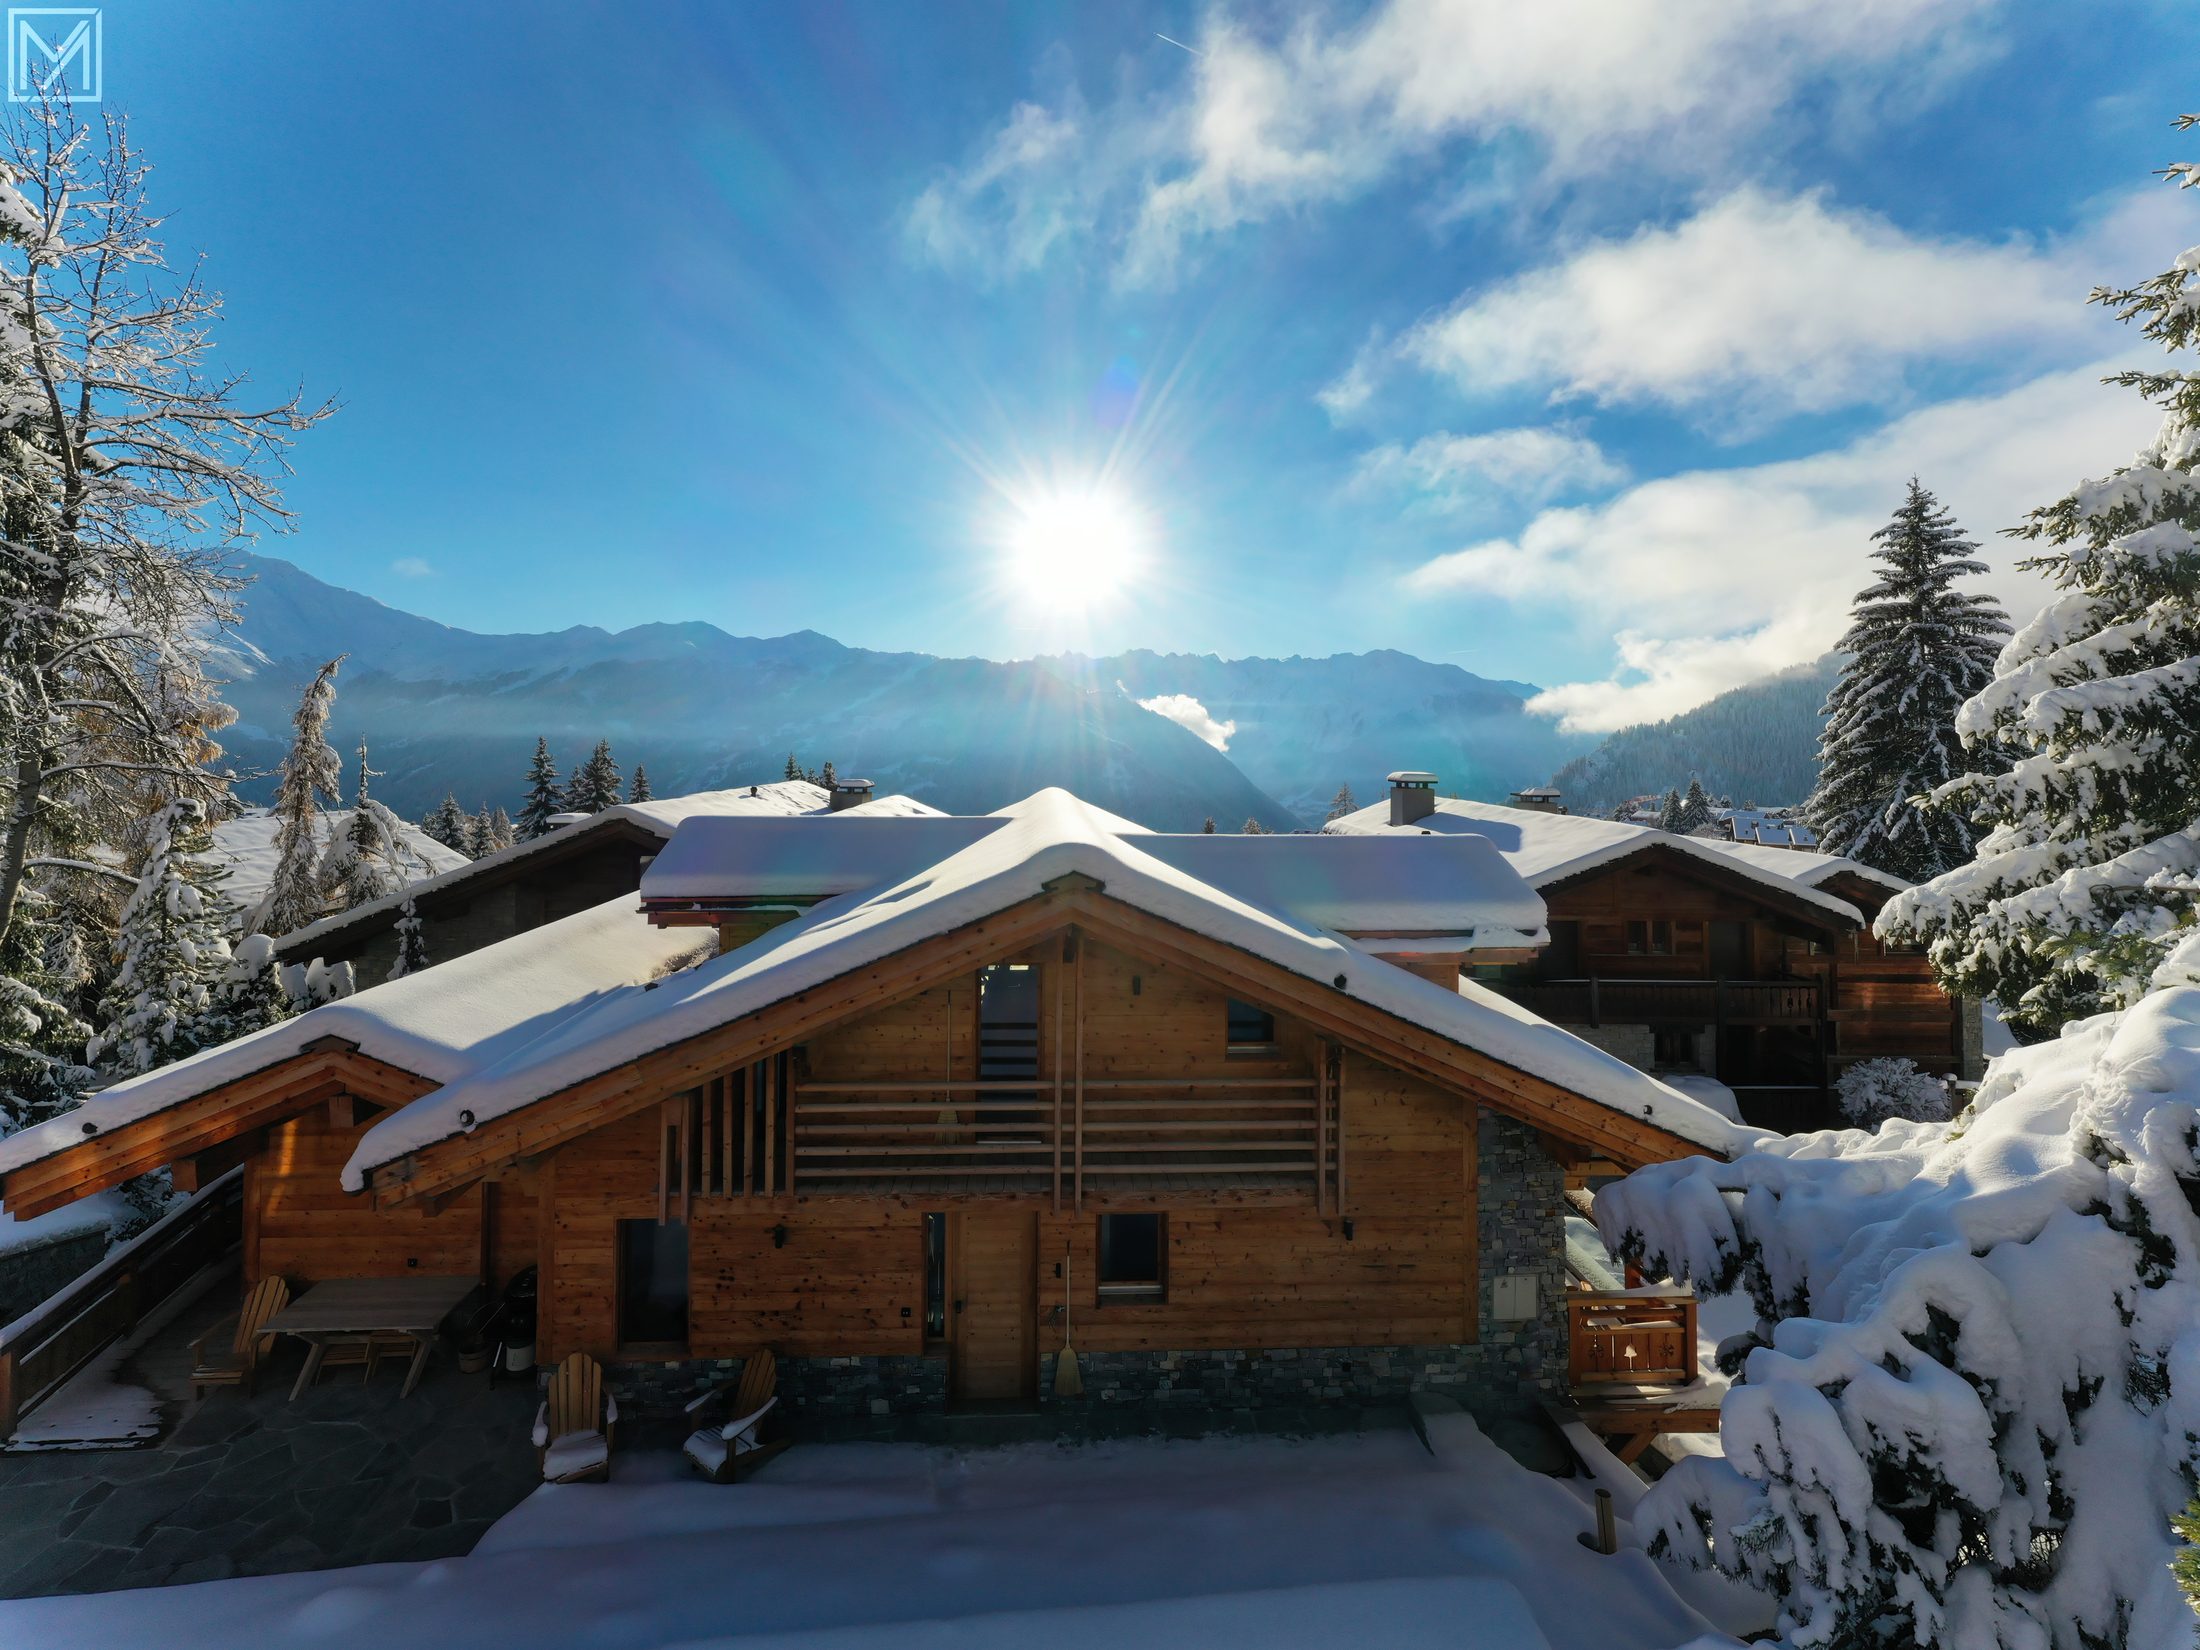
Chalet 2304
A major project to fully transform and extend an existing chalet, creating an underground car park beneath the retained timber volume.
-
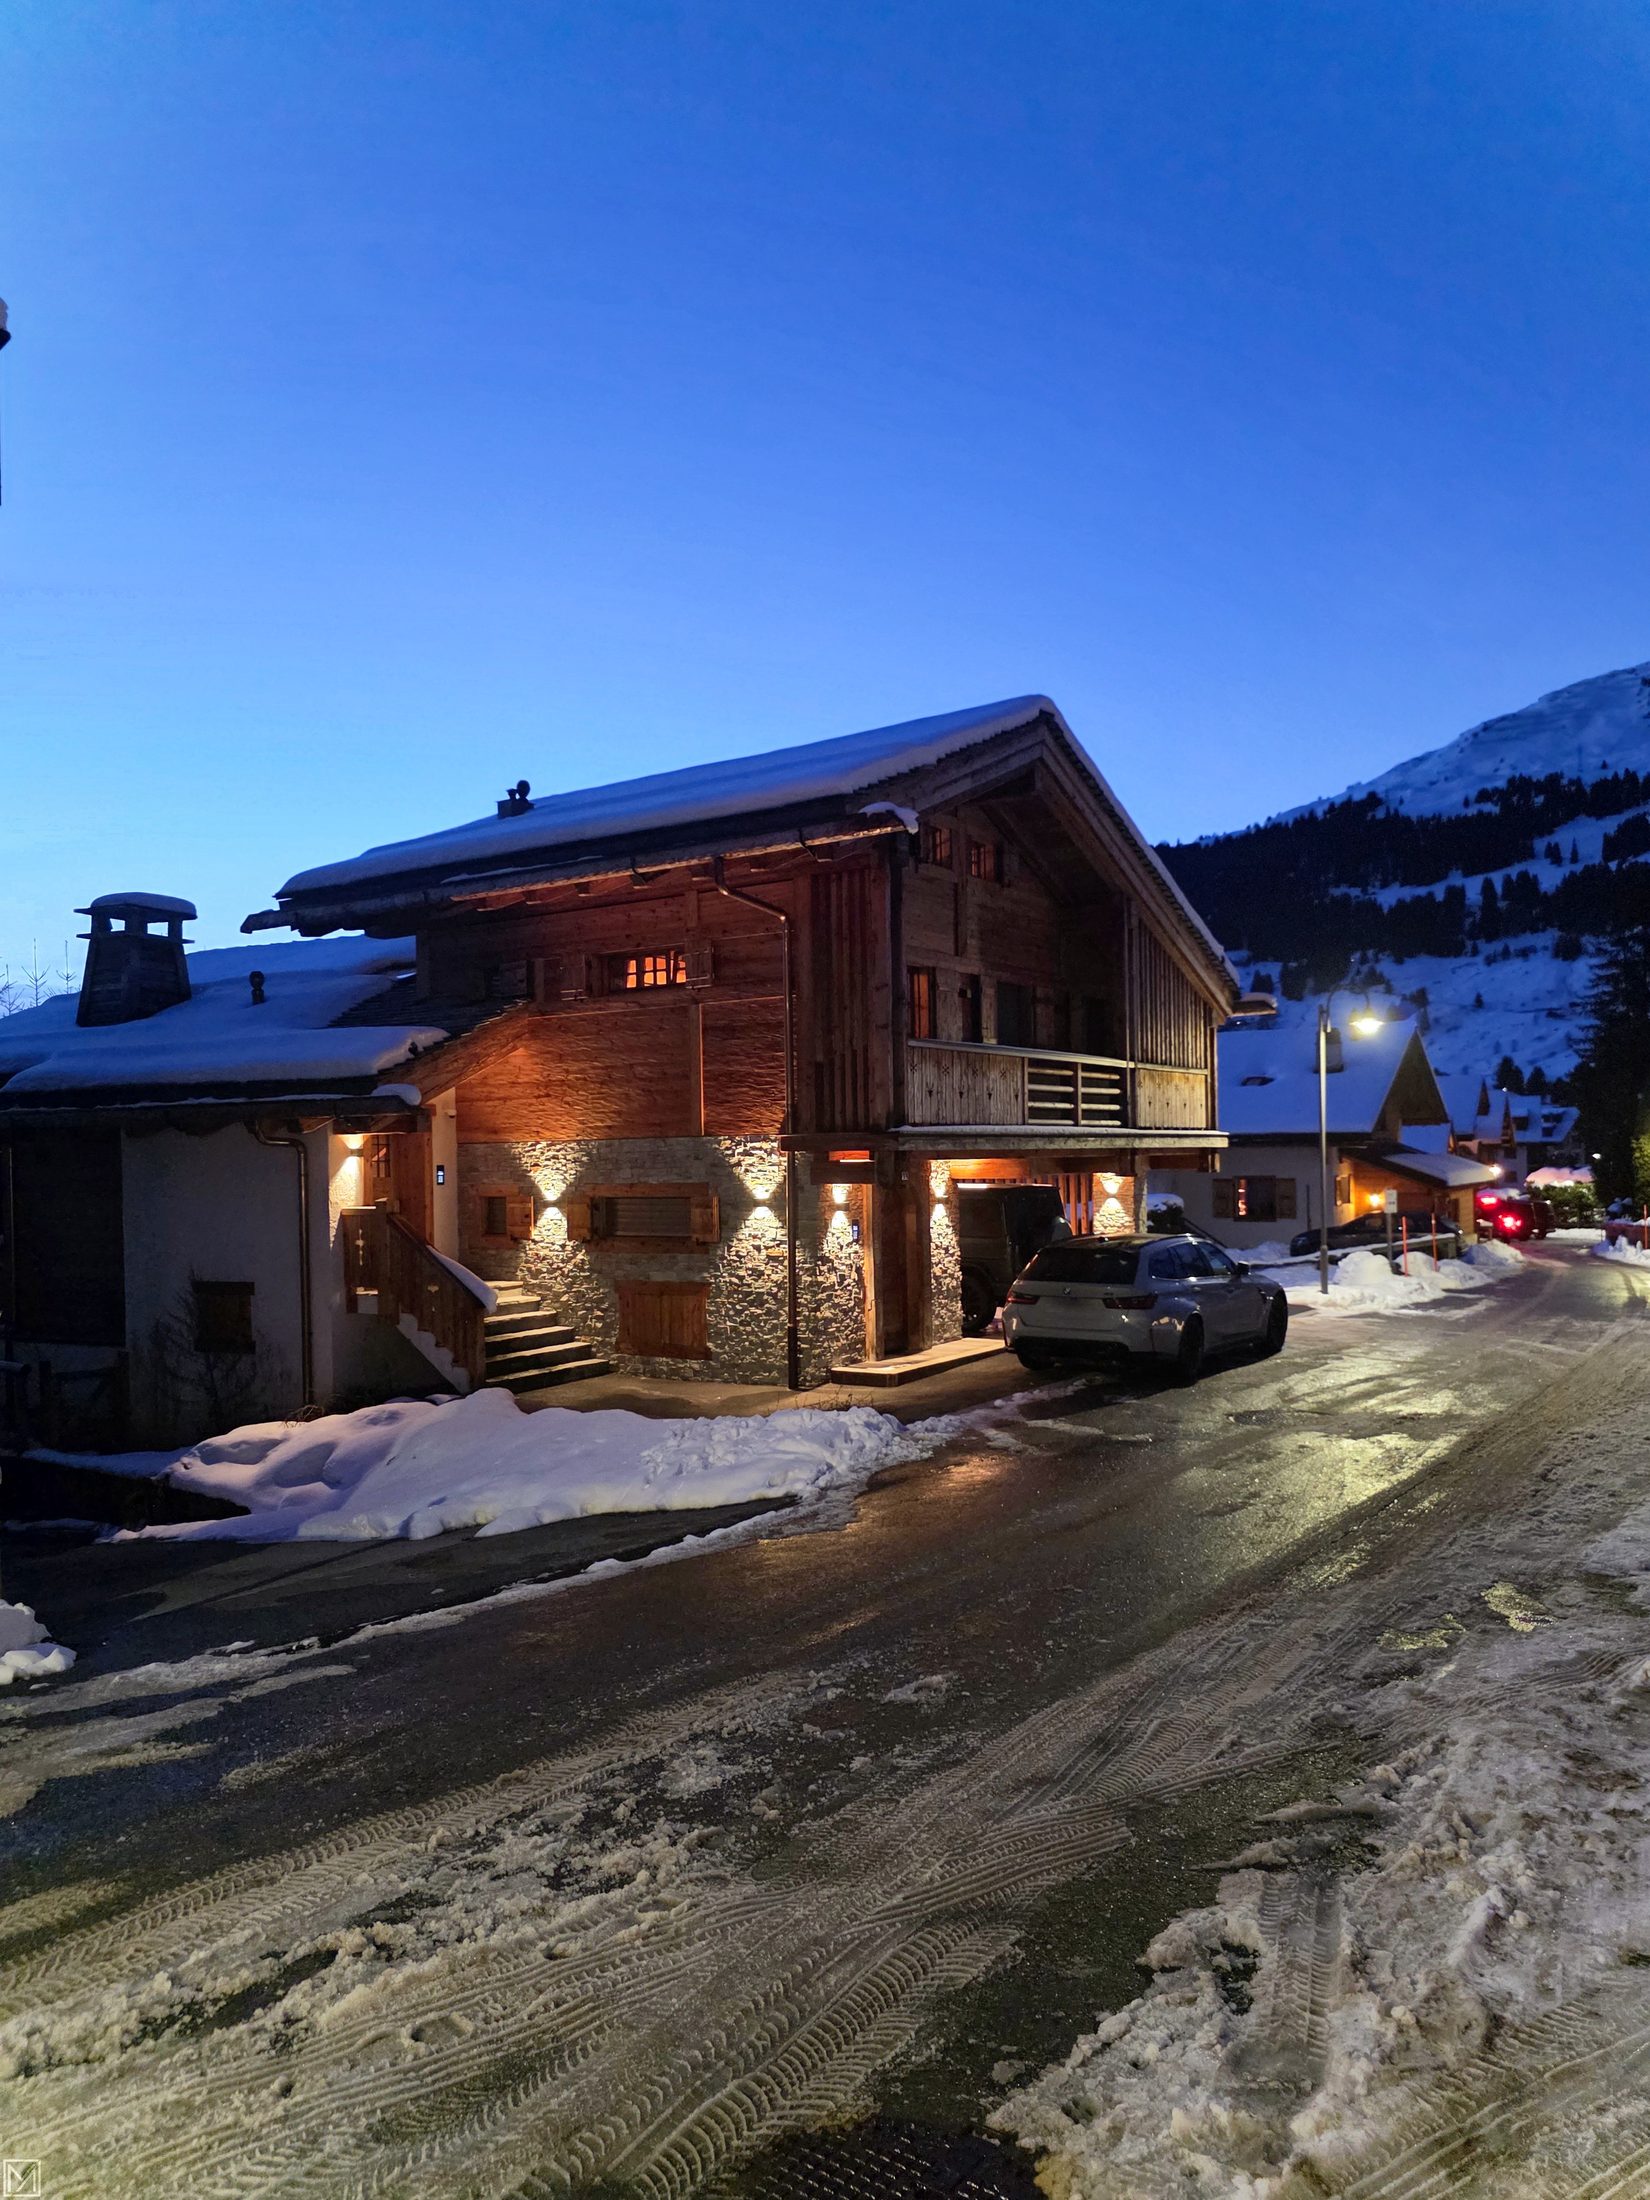
Chalet 2301
An ambitious project to fully transform and extend an existing chalet (plot no. 197, zone T1), including an underground car park built beneath the timber volume. Detailed building-services coordination — underfloor heating, snow melting, irrigation, electrical, timber and HVAC engineering — ensured the bespoke furniture modelled in BIM was fully integrated.
Discutons de votre projet.
Décrivez votre terrain ou votre chalet existant — l’atelier revient vers vous pour convenir d’un premier échange.