
ARCHITECTURE · CONSTRUCTION · VERBIER
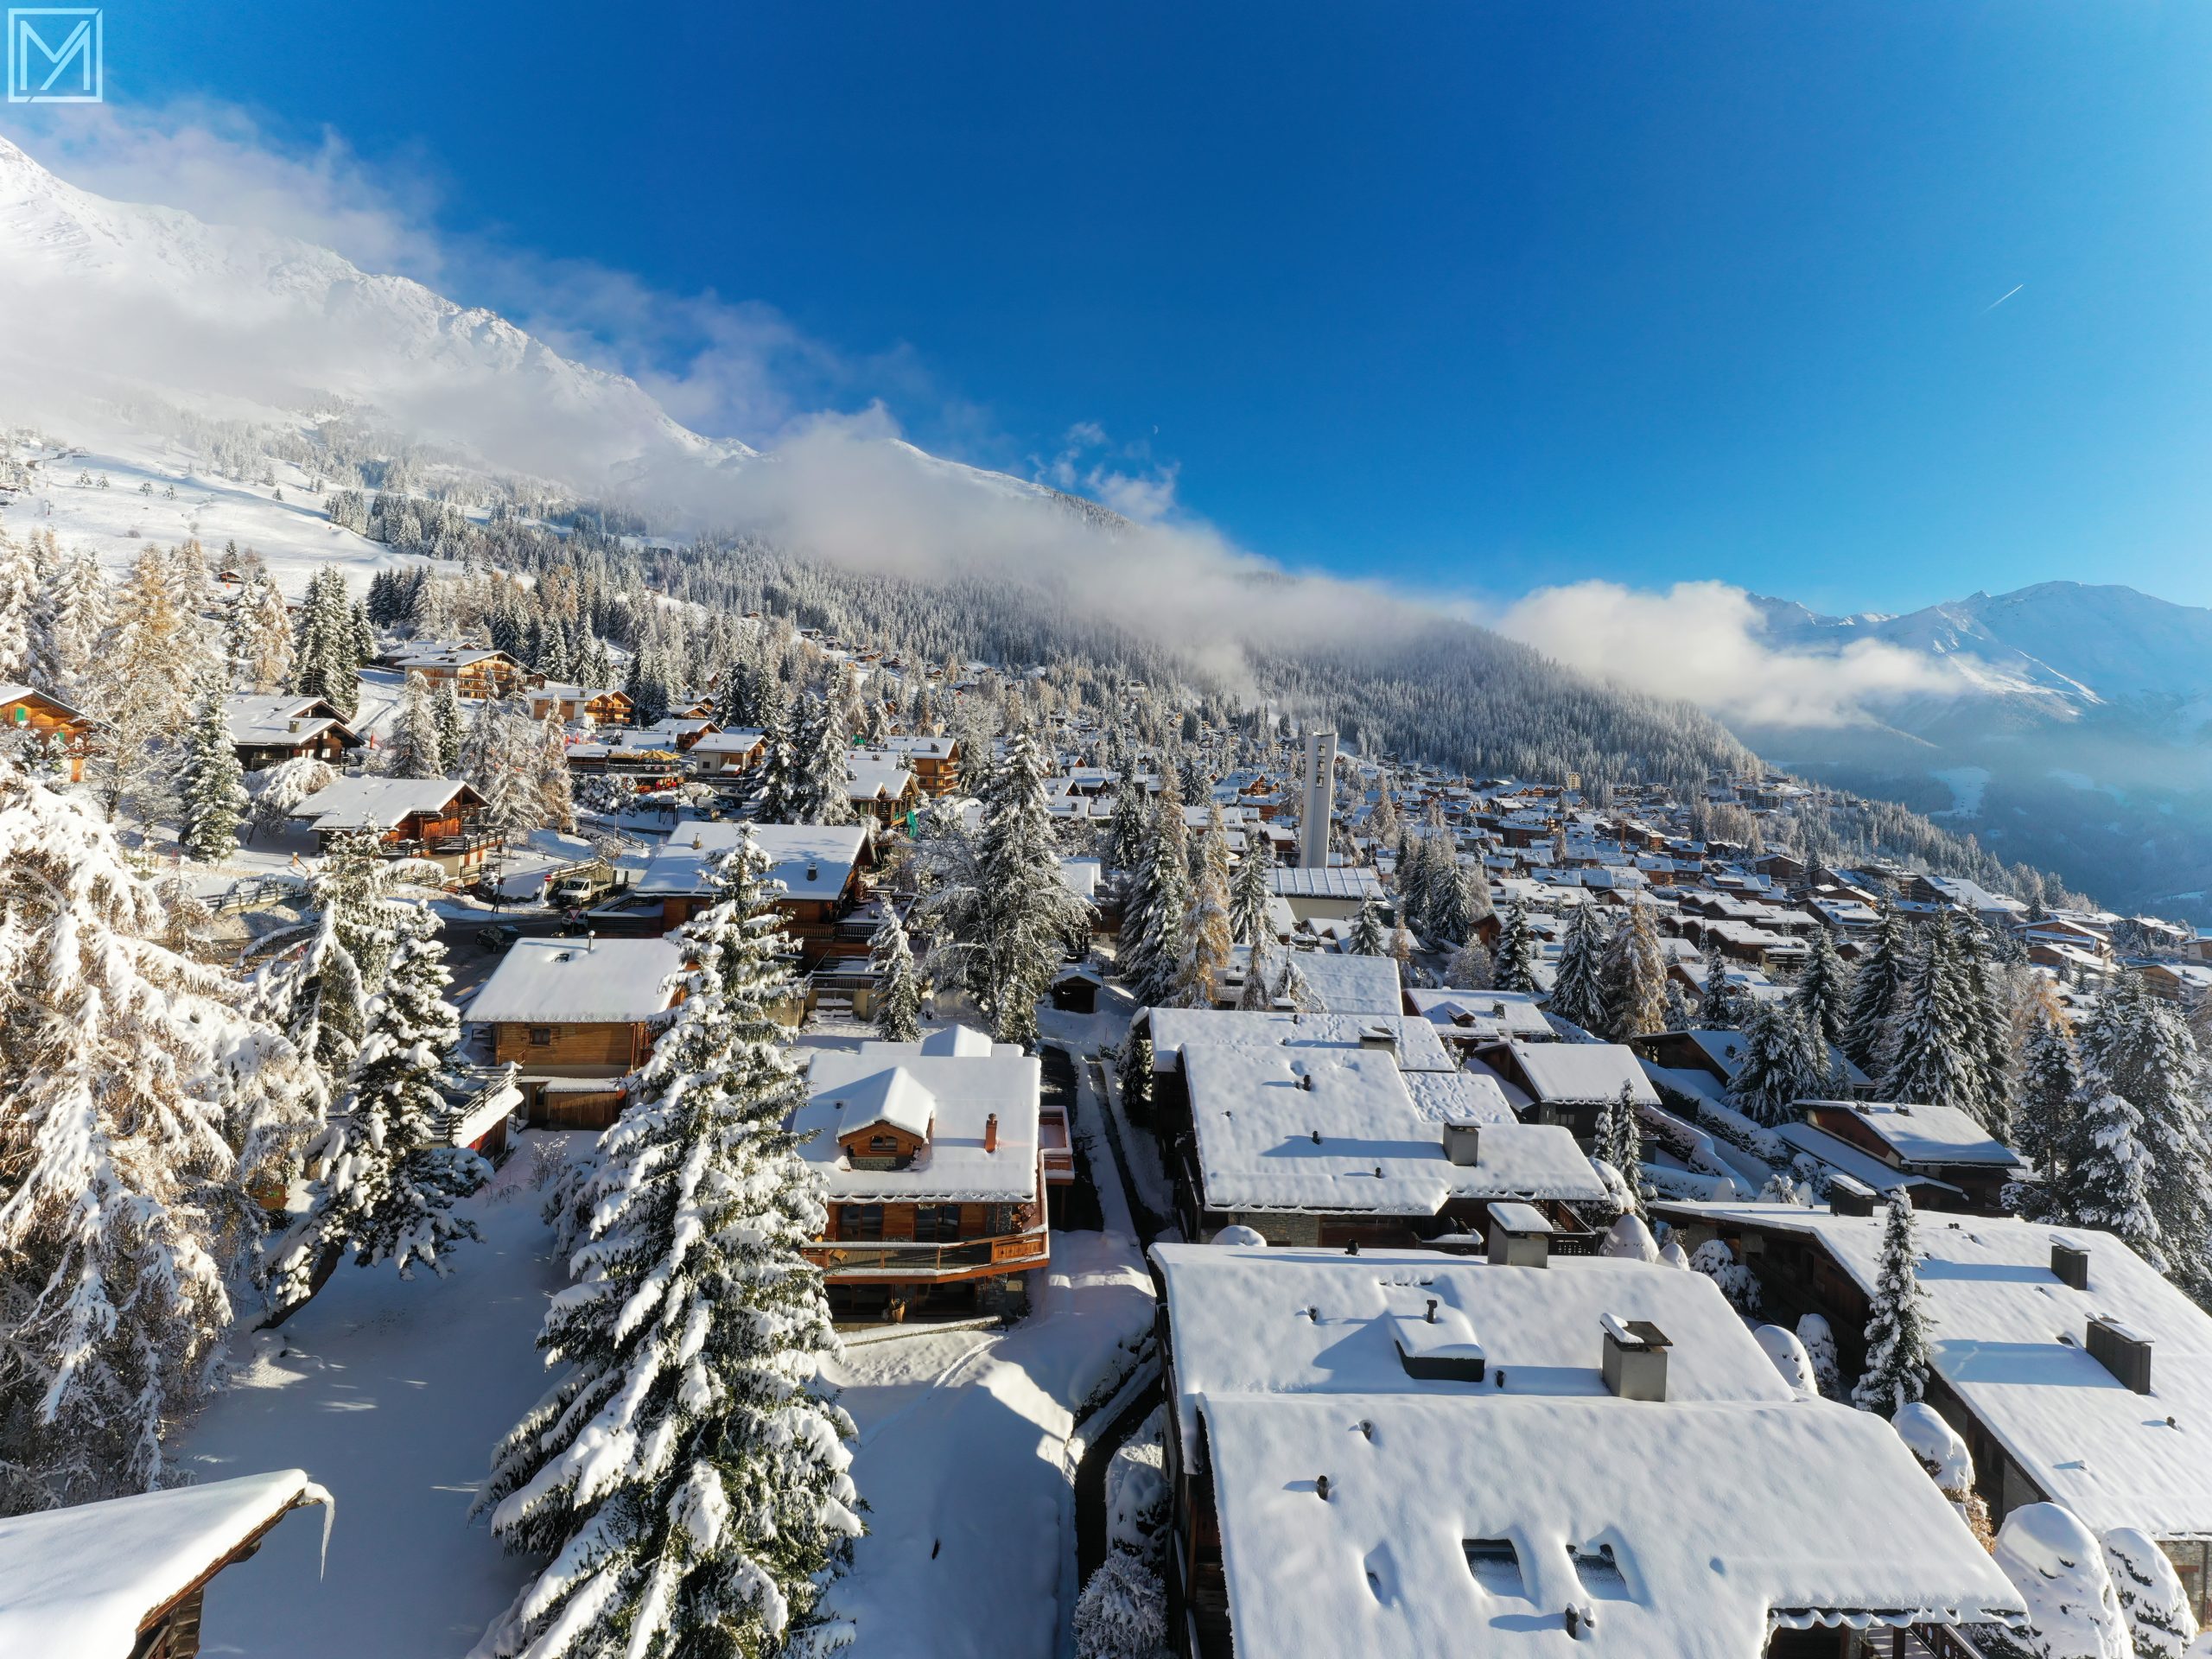
Architecture in dialogue with
every dimension of your project.
From the site and first sketch through to construction, we design in 3D for each project’s setting and coordinate every stage of its delivery.
Services
Architecture designed to be built.
From feasibility studies to the final finishes, we bring design, coordination and site oversight together in one process.
New construction
From the first sketch to site supervision, every project follows a clear overall vision.
Renovation & transformation
A considered transformation of the existing building, its uses and its details.
Interiors & fit-out
Materials, light, joinery and bespoke details bring lasting coherence to every space.
Our method
From first conversation to handover
01
Briefing & site visit
Clarify your needs, site constraints and budget to define the scope of the brief.
02
Survey & 3D model
Survey existing conditions, prepare plans and build a shared 3D model.
03
Design & permits
Develop the design, coordinate engineers, prepare permits and estimate costs.
04
Preparing the build
Prepare execution drawings, invite contractors and compare their tenders.
05
Site & works supervision
Coordinate construction and monitor progress, quality and costs through to handover.
06
Handover & commissioning
Inspect completed work, prepare the final account, handover and warranties.
The atelier
Rooted in Verbier, one model for every trade
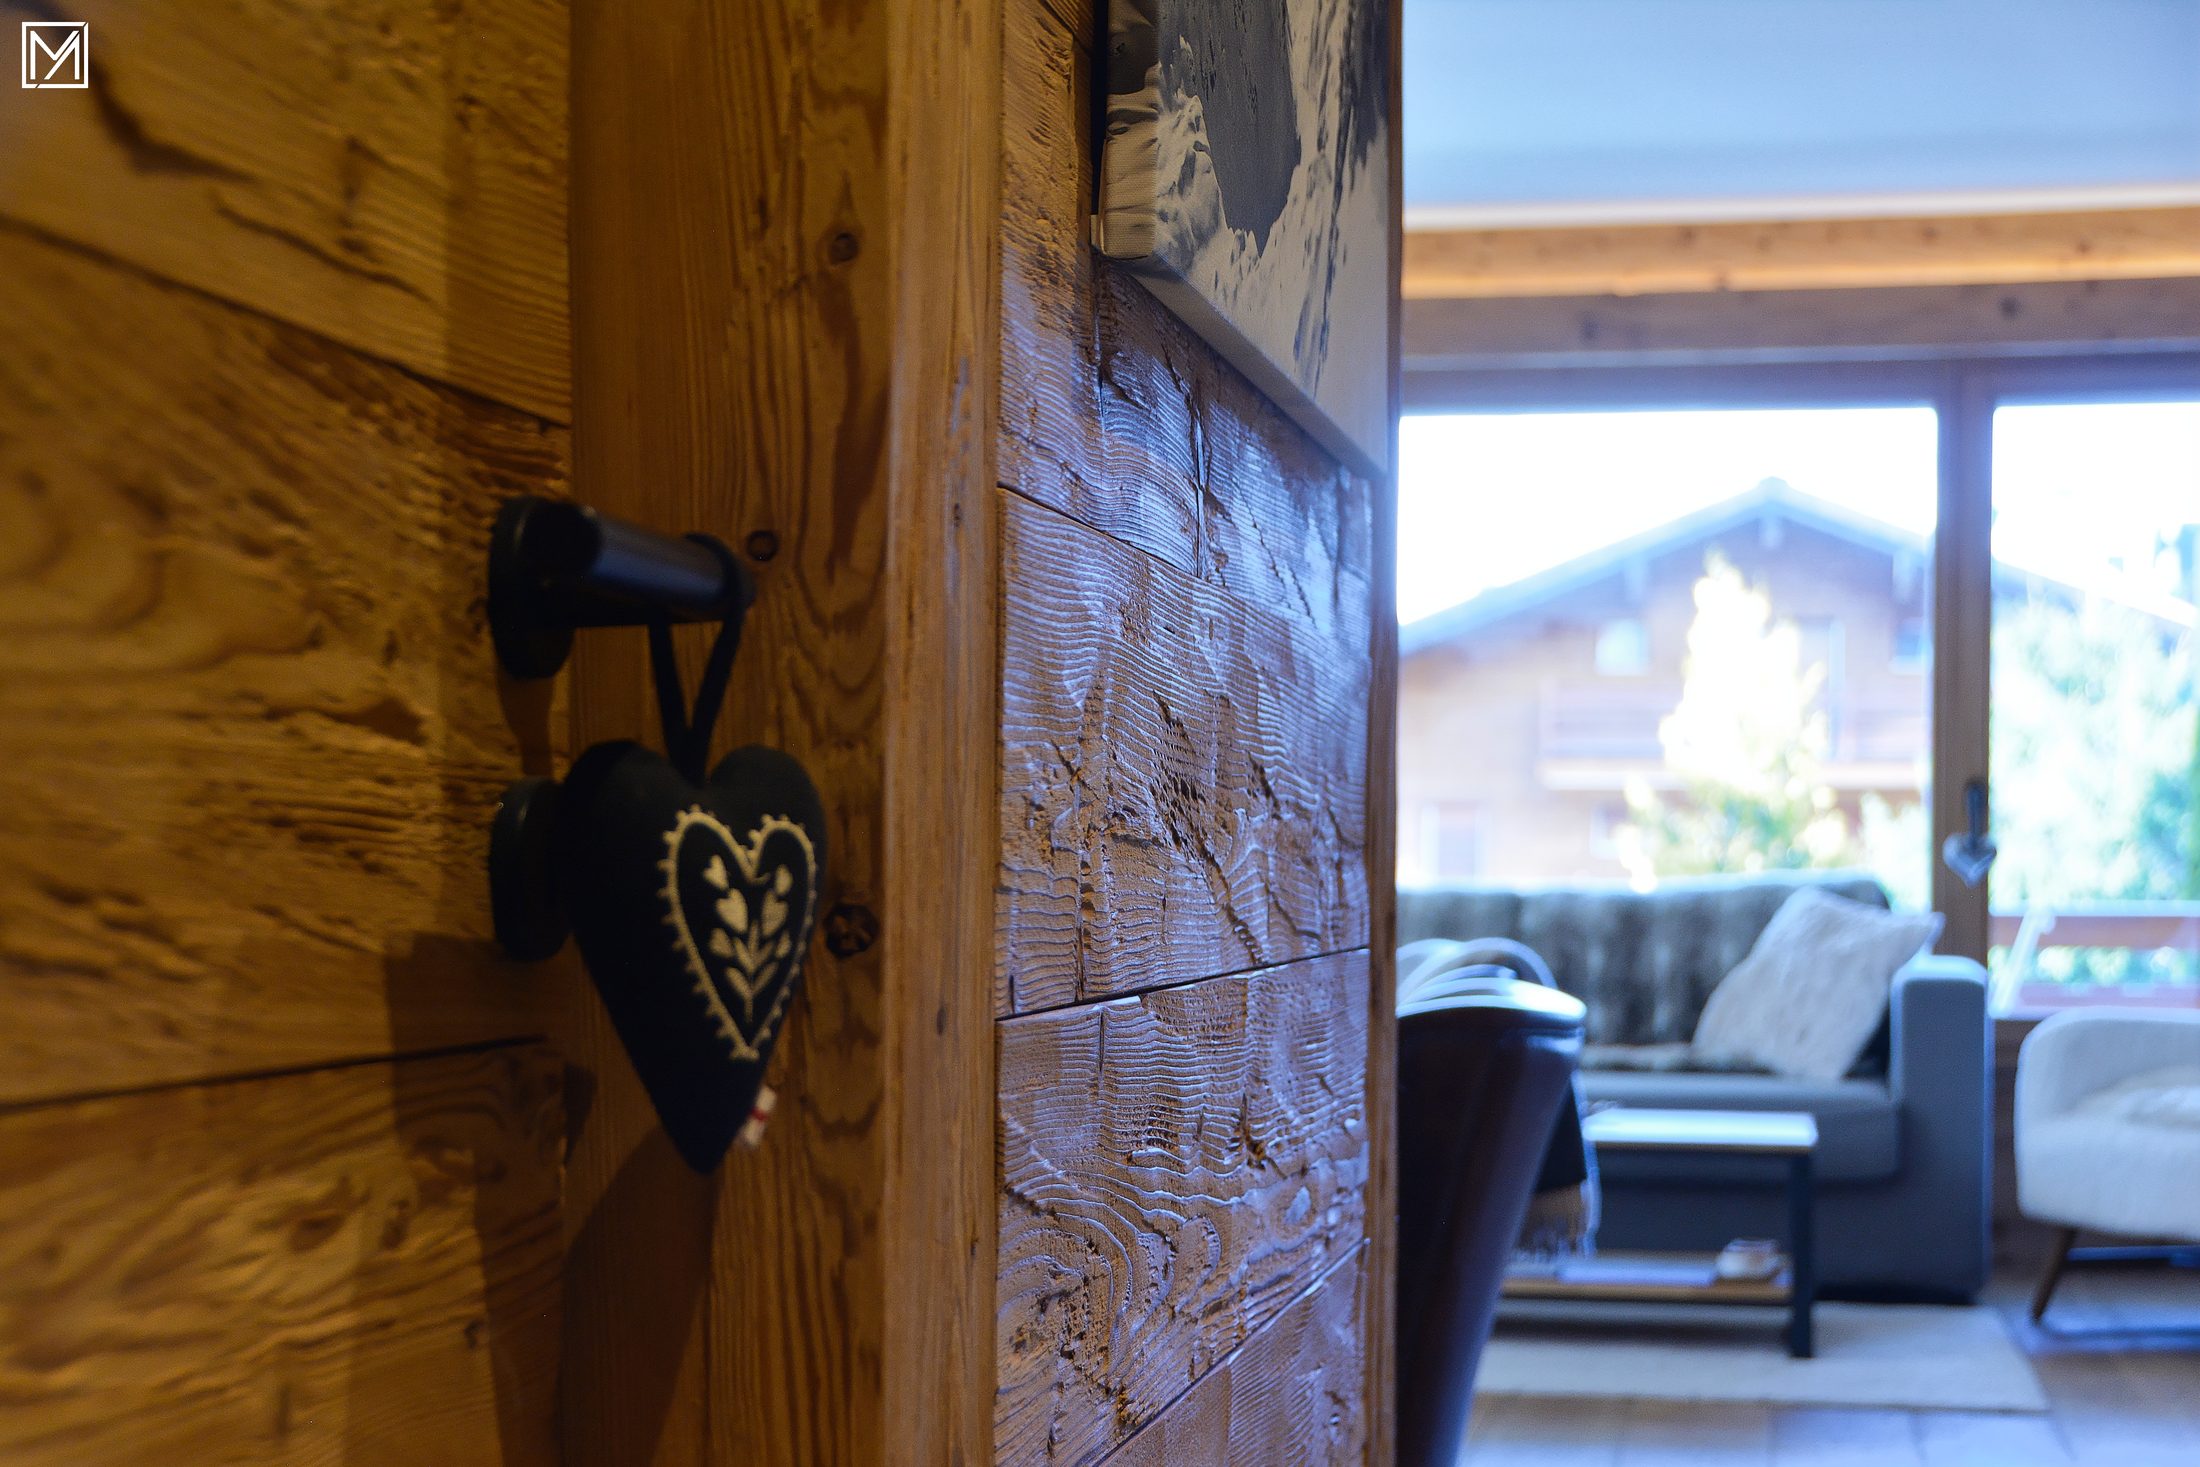
MERLO Architecture was founded in 2023 by Michael Loureiro and Paulo Mendes. Based in the Val de Bagnes since 2016/2017, they take a hands-on, terrain-first approach — working directly with local craftsmen, respecting communal regulations and integrating the alpine landscape. On every project, the BIM model unifies the team — architect, client, engineers and contractors — from the study phase through to execution on site.
“One model, one reference, one team that answers — that’s how we keep a build under control.” — MERLO Architecture
Projects
Recent work
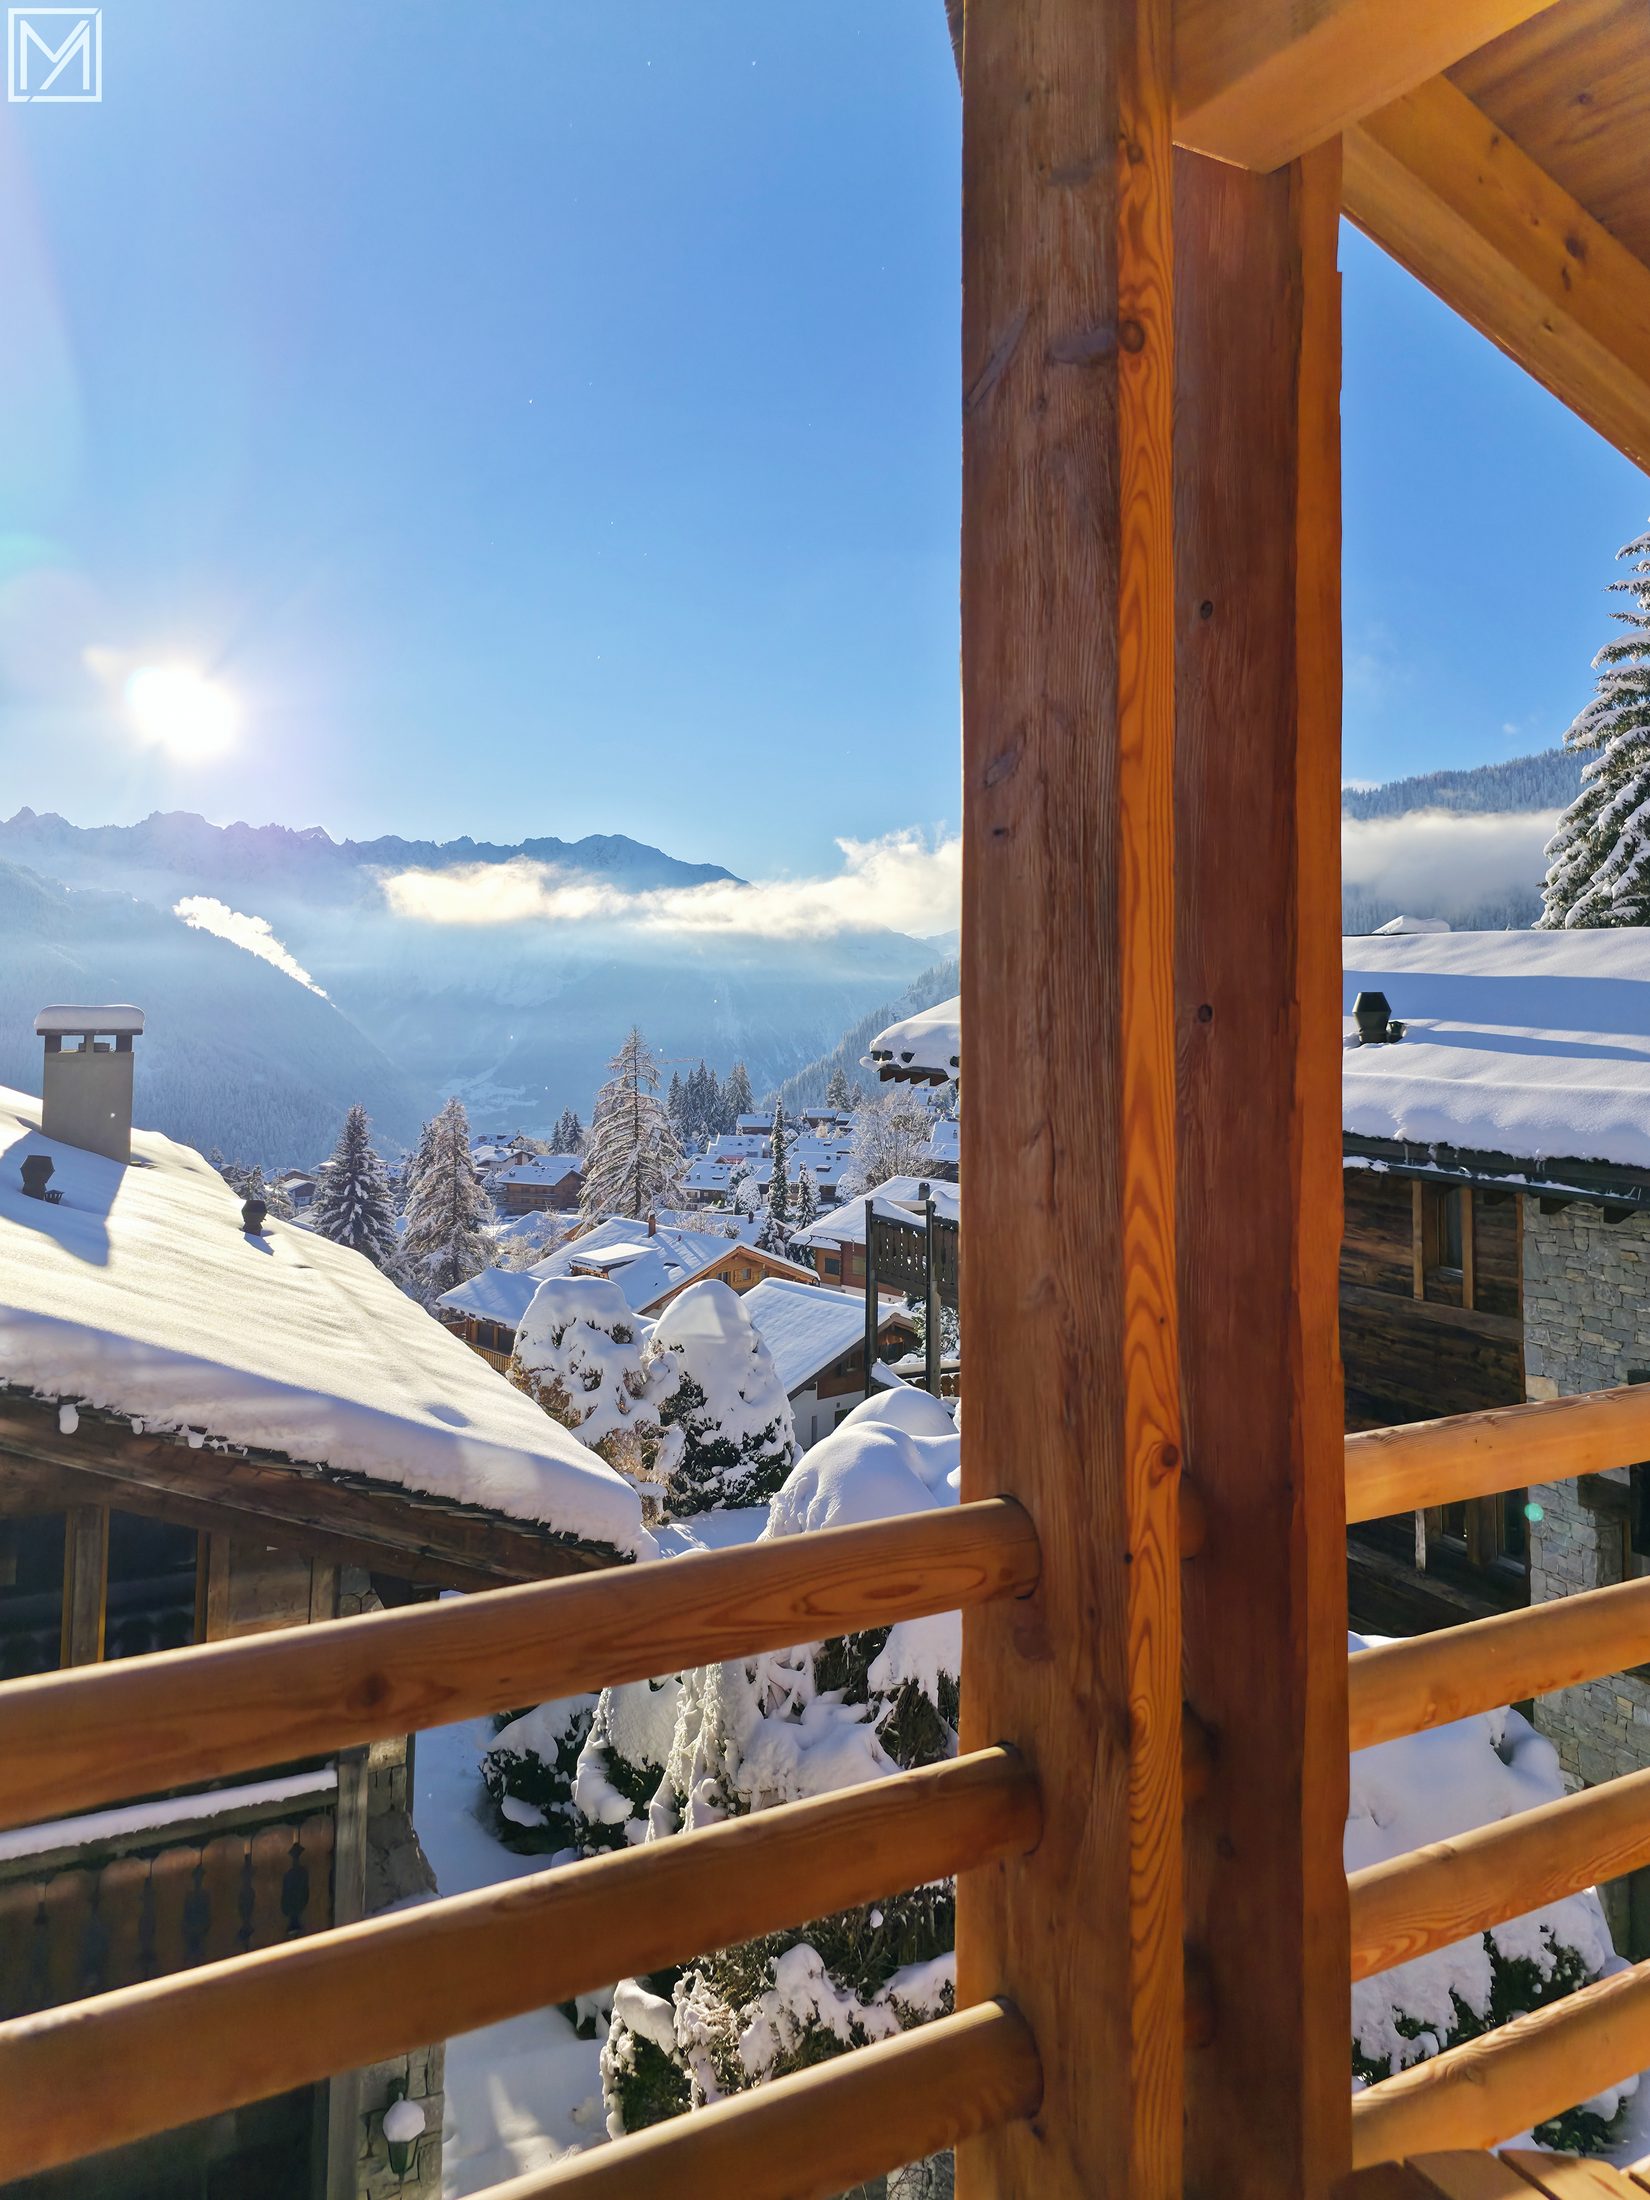
Verbier — Extension & transformation
Chalet 2304
A 30% extension and transformation of the chalet, from the BIM plan through site supervision to the final finishes.
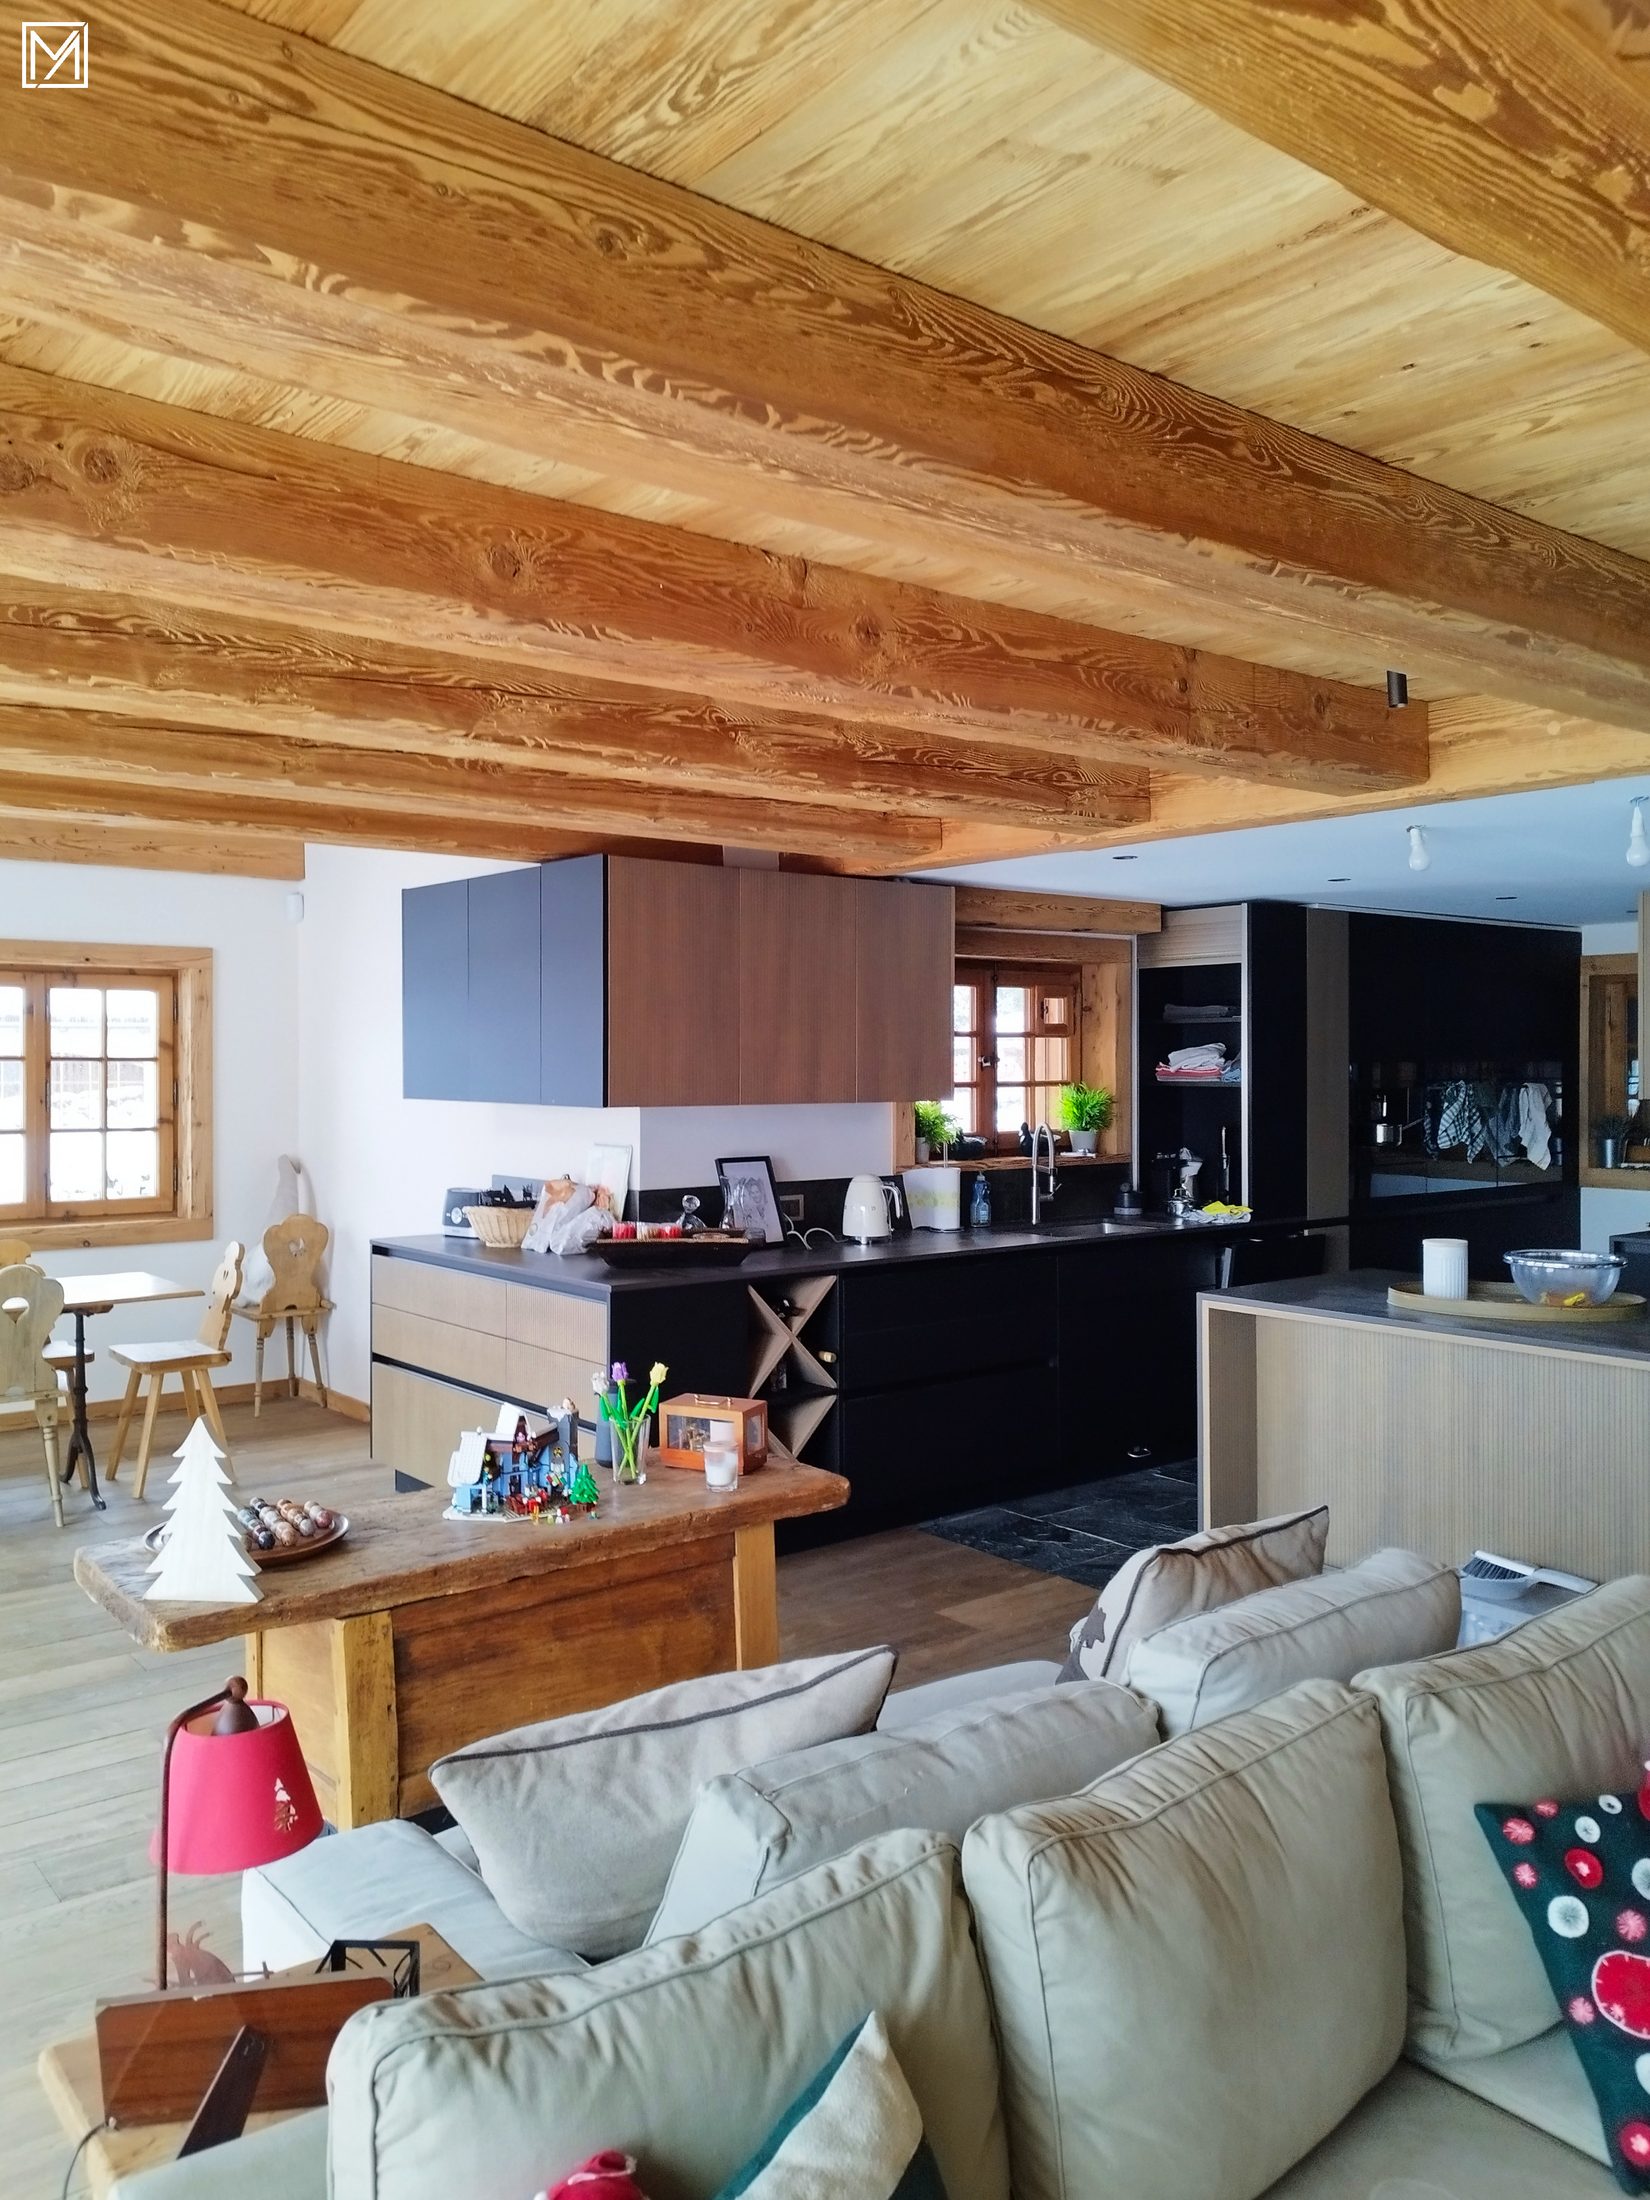
Val de Bagnes — Extension & transformation
Chalet 2301
A complete transformation and extension of an existing chalet — an underground car park built beneath it and bespoke furniture modelled in BIM.
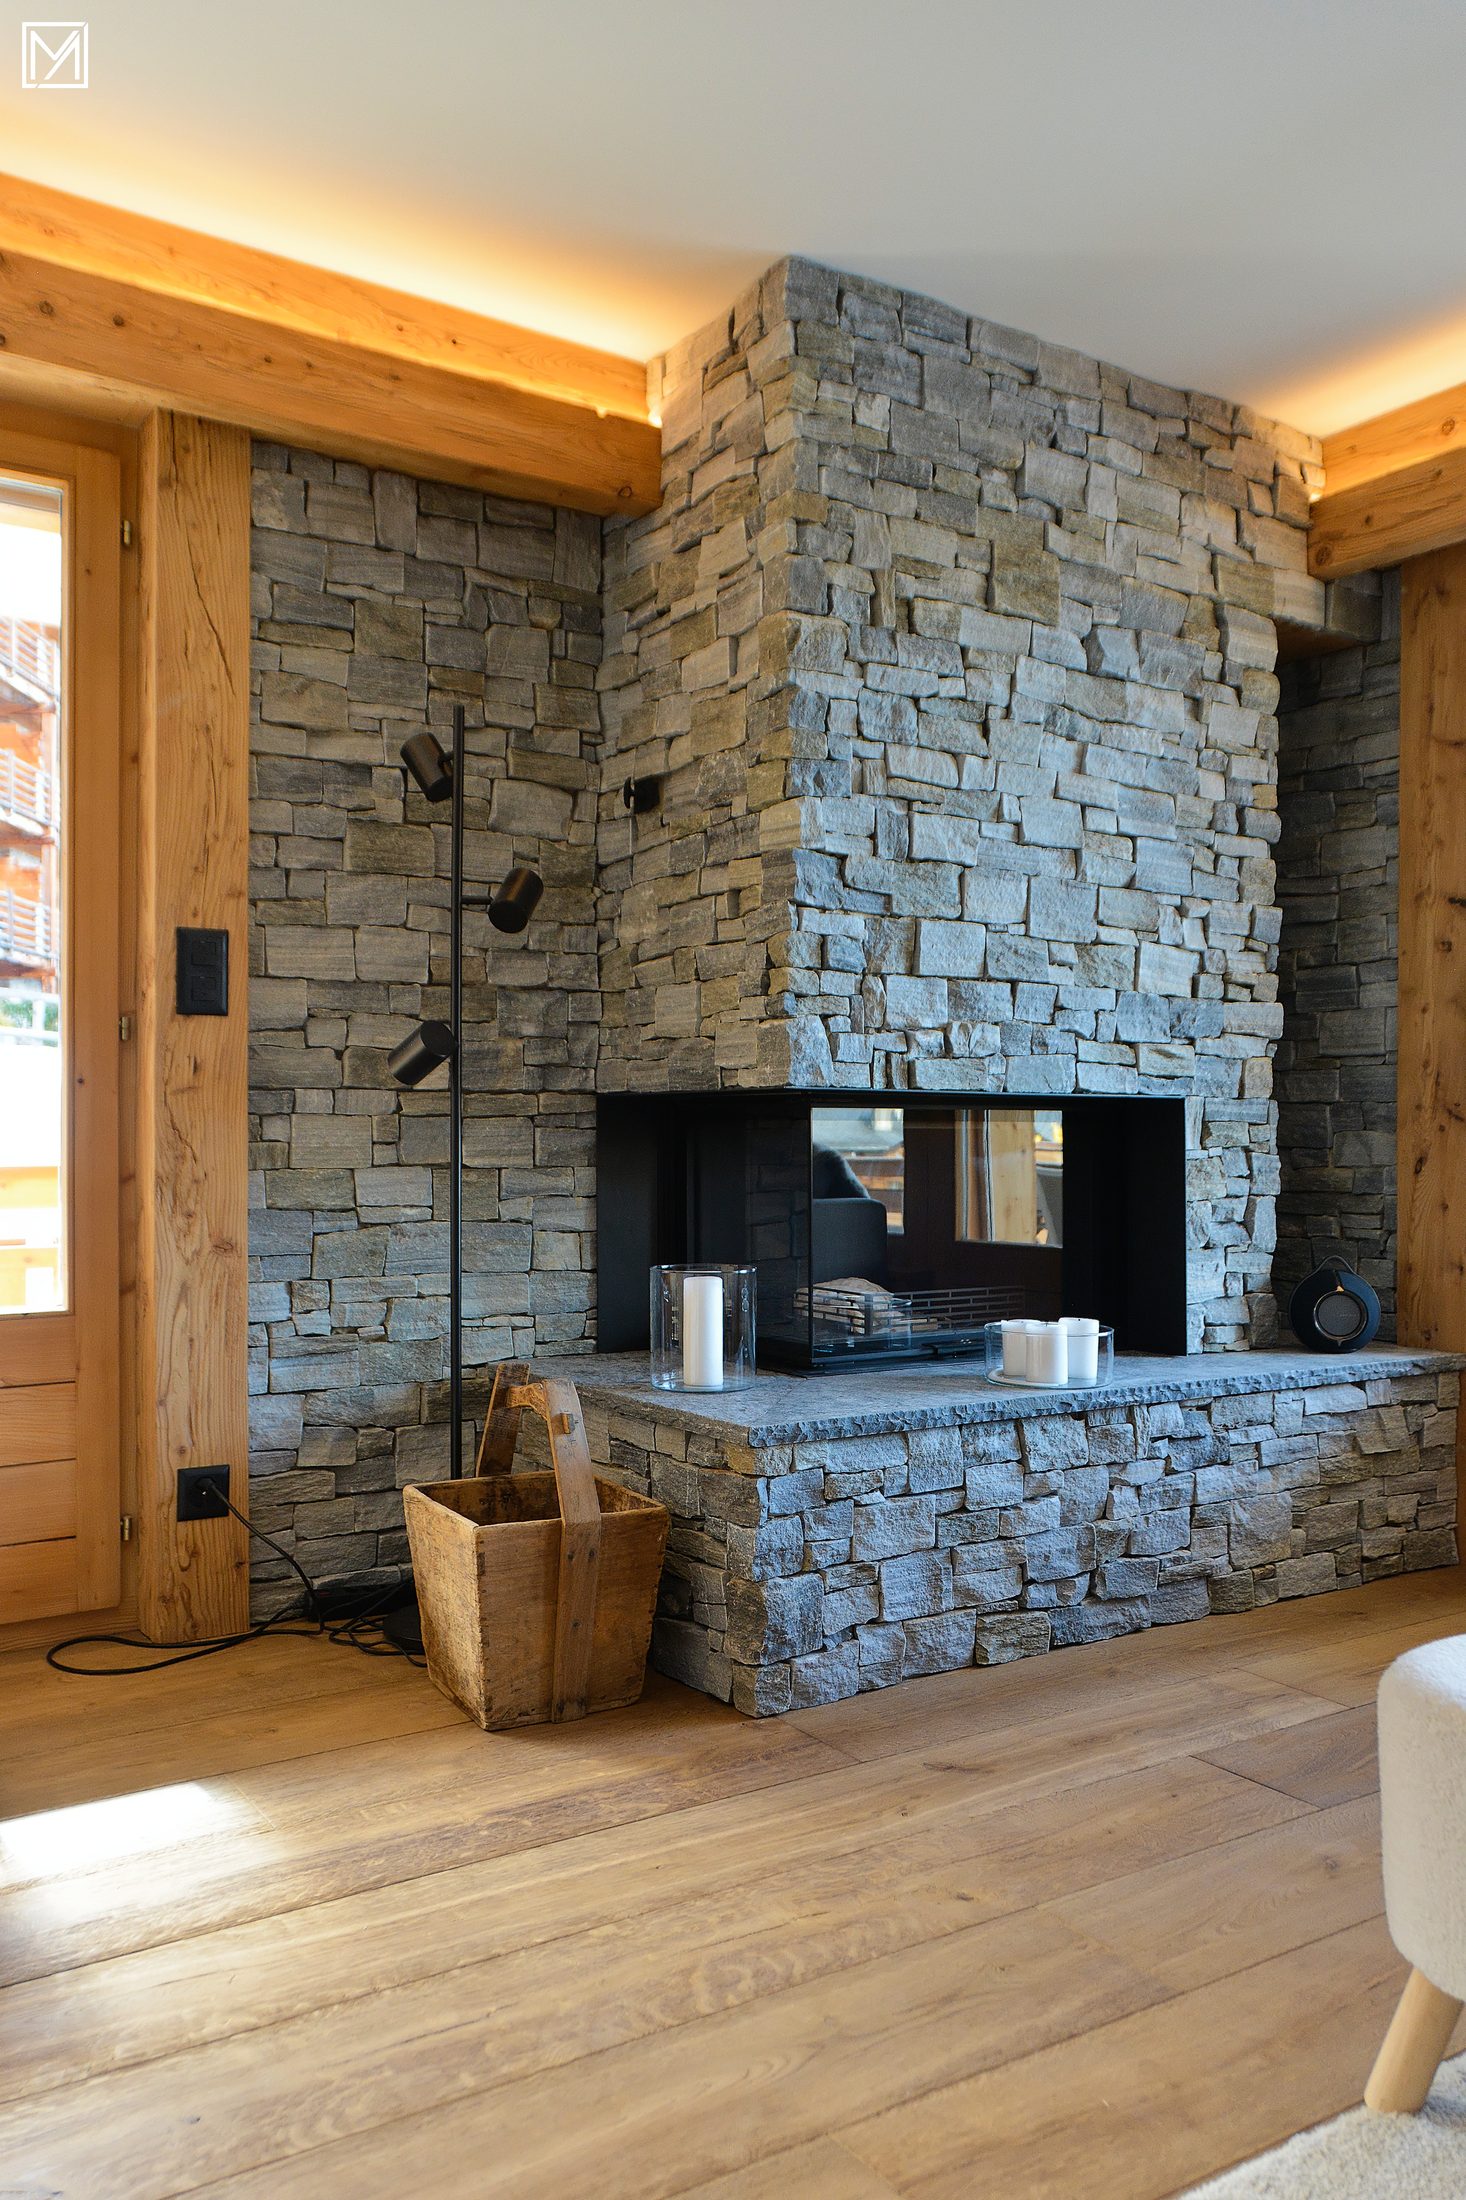
Val de Bagnes — Interiors & fit-out
Appartement 2311
A complete interior fit-out — stone fireplace, brushed timber and bespoke joinery.
Let’s talk about your project.
Describe your land or your existing chalet — the atelier will get back to you to arrange a first conversation.